Parekh Wire Cut operates a high-tech manufacturing facility dedicated to the production of high-precision dies, moulds, tools, jigs, fixtures, and custom-engineered components. Our facility is engineered to handle both complex tool-room requirements and high-volume production jobs with uncompromising accuracy.
Our core strength lies in our versatile machine shop, featuring 23+ advanced units. Our Wire EDM department serves as the backbone of our precision services, capable of handling intricate profiles and hard-to-machine materials, while our VMC and Turning divisions ensure high-speed accuracy for all industrial components.
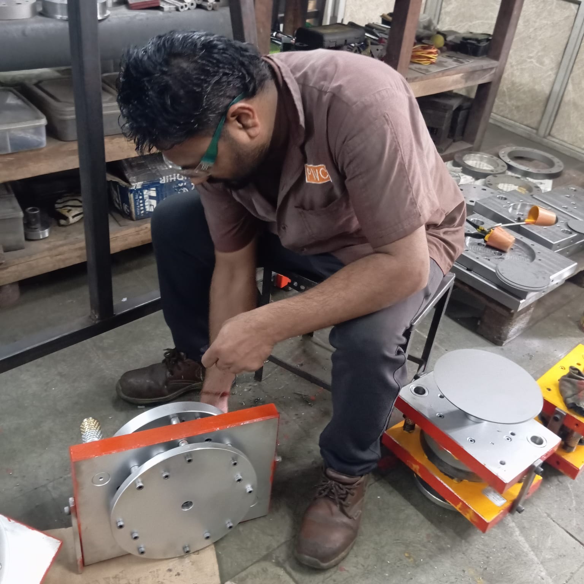
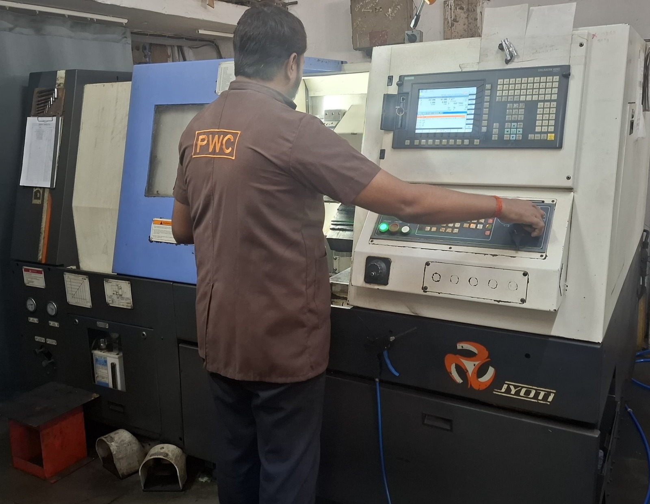
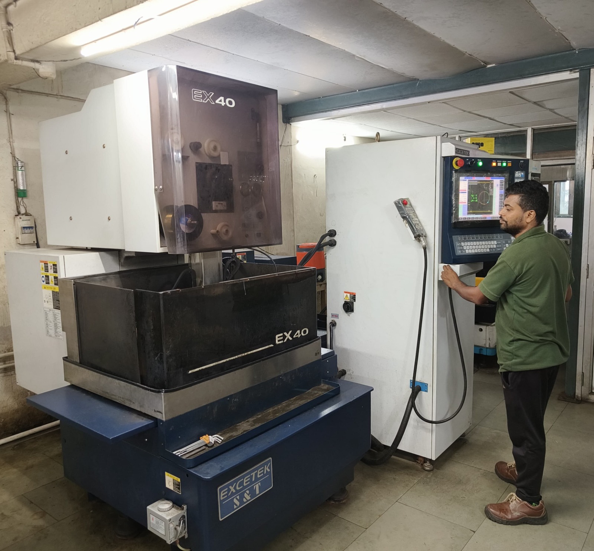
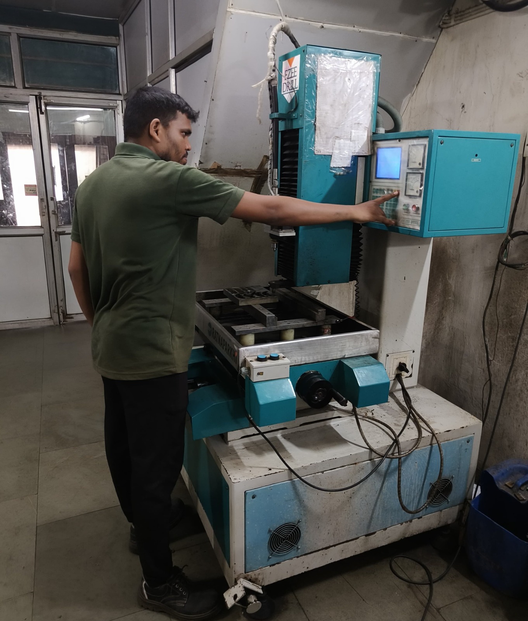
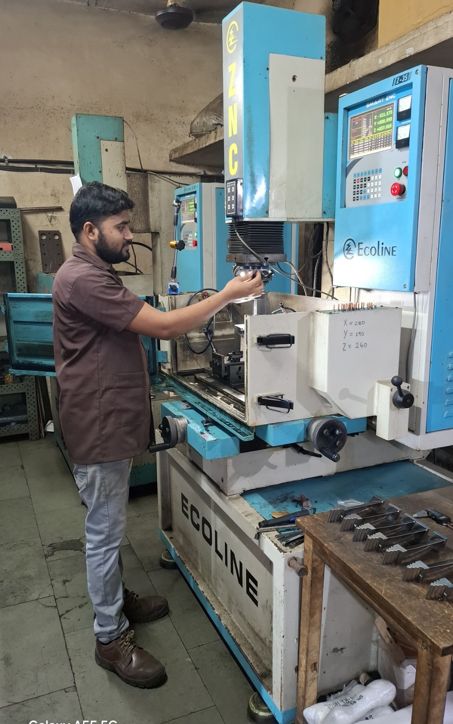
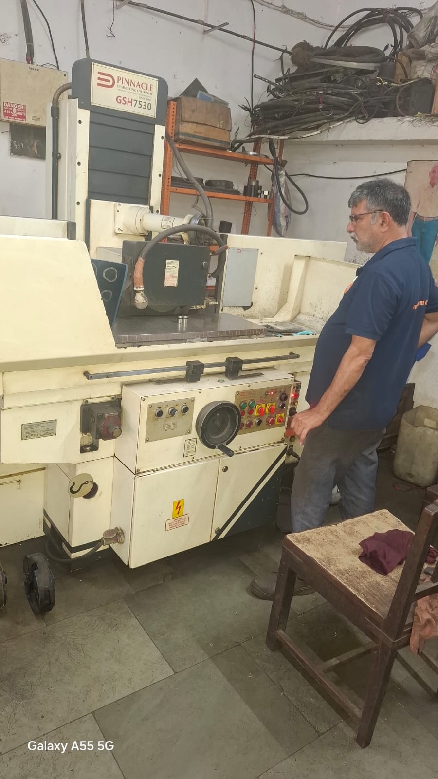
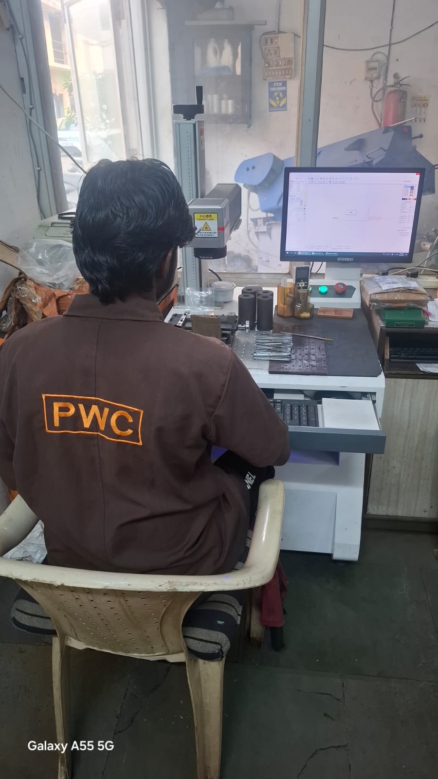
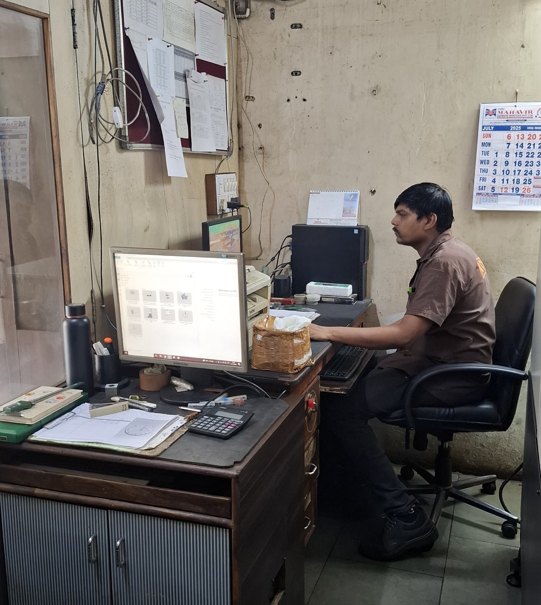
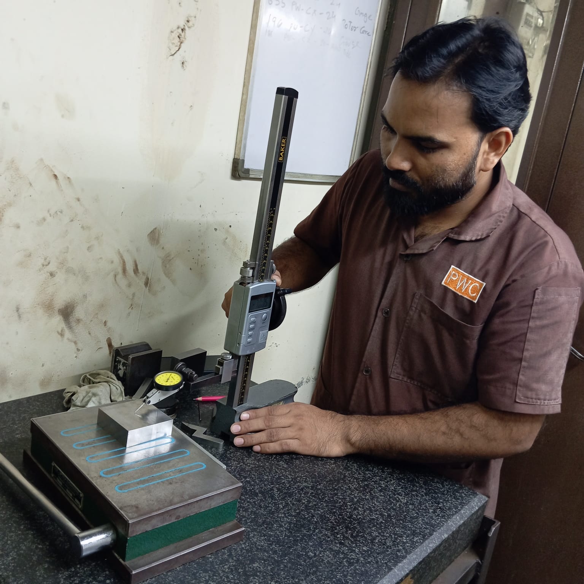
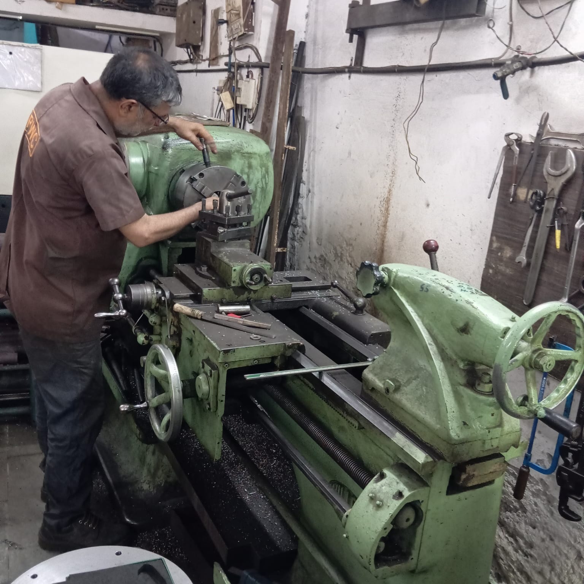
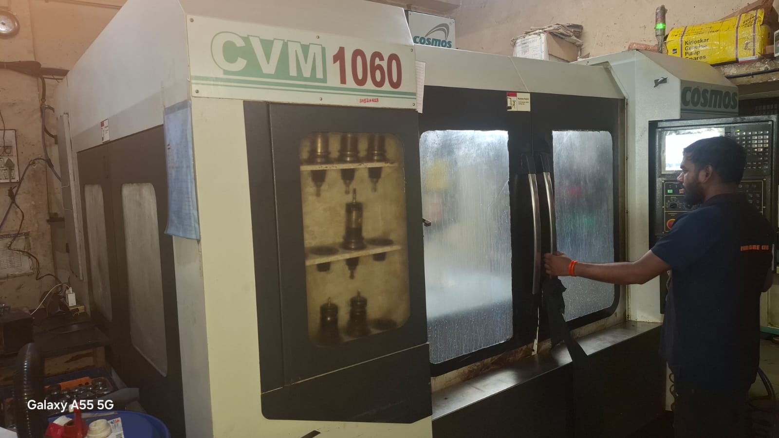
We are equipped with a full-fledged tool room and advanced CNC machinery to handle precision engineering and machining requirements across dies, moulds, tooling and custom components.
| Machine | Quantity | Specifications |
|---|---|---|
| CNC Wire Cut Machine | 09 Nos | Table Travel: X 600 mm, Y 500 mm, Z 600 mm Maximum Taper Angle: 15° total |
| Vertical Machining Center | 05 Nos | Table Travel: X 1000 mm, Y 600 mm, Z 500 mm Table Size: 1200 x 800 mm |
| CNC Turning Centre | 01 No | Chuck Diameter: 200 mm Travel: 500 mm |
| Spark Erosion Machine | 04 Nos | Table Travel: X 300 mm, Y 220 mm, Z 300 mm Tank Size: 790 x 525 mm |
| Spark Drill Machine | 02 Nos | Drilling Range: 0.3 mm to 3 mm Height Capacity: up to 300 mm |
| Surface Grinding Machine | 02 Nos | Table Travel: X 600 mm, Y 350 mm, Z 150 mm Tank Size: 570 x 250 mm |
| Radial Drilling Machine | 01 No | — |
Every component goes through our calibrated inspection lab before dispatch. Below is the list of measurement and gauge instruments we use for in-process and final inspection.
| No | Type of Instruments | Make | Accuracy | Quantity |
|---|---|---|---|---|
| 1 | Surface Table | Graph Datum | 5 micron | 2 |
| 2 | Height Gauge | Insize / Baker | 10 micron | 2 |
| 3 | Digital Vernier Caliper (0–300 mm) | Baker | 10 micron | 2 |
| 4 | Digital Vernier Caliper (0–200 mm) | Baker | 10 micron | 10 |
| 5 | Digital Vernier Caliper (0–150 mm) | Mitutoyo | 10 micron | 2 |
| 6 | Micrometer (0–150 mm) | Insize | 10 micron | 5 |
| 7 | Pin Gauge (1–4 mm) | — | 10 micron | 1 set |
| 8 | Slip Gauge (0.5–100 mm) | — | 10 micron | 1 set |
| 9 | Surface Roughness Comparison Specimens | Rubert & Co Ltd | — | 1 set |
| 10 | Filler Gauge (30 – 635 micron) | Insize | 25 micron | 1 set |
| 11 | Radius Gauge (1–25 mm) | Insize | 500 micron | 4 |
| 12 | Go/No-Go Thread Gauge M36 × 4 – 6H | QMG | — | 1 |
| 13 | Go/No-Go Thread Gauge ½" × 20 UNC 2B | QMG | — | 1 |
| 14 | Go/No-Go Thread Gauge ¼" × 28 UNF 2B | QMG | — | 1 |
| 15 | Go/No-Go Thread Gauge 3/8" × 16 UNC 2B | QMG | — | 1 |
| 16 | Go/No-Go Thread Gauge 1/2" × 13 UNC 2B | QMG | — | 1 |
| 17 | Go/No-Go Thread Gauge 5/16" × 24 UNF 2B | QMG | — | 1 |
| 18 | Go/No-Go Thread Gauge 1/2" × 20 UNF 2B | QMG | — | 1 |
| 19 | Go/No-Go Thread Gauge 3/8" × 24 UNF 2B | QMG | — | 1 |
| 20 | Go/No-Go Thread Gauge M5 × 0.8 – 6H | QMG | — | 1 |
| 21 | Go/No-Go Thread Gauge 5/16" × 18 UNC 2B | QMG | — | 1 |
| 22 | Go/No-Go Ring Gauge M36 × 4 | Baker | — | 1 |
| 23 | Degree Protractor (0–180°) | Prabhat | 1 degree | 3 |
| 24 | Measuring Tape | 5 M | 1 mm | 1 |
| 25 | Bore Gauge (6–160 mm) | Insize | 10 micron | 1 set |
| 26 | Puppet Dial | Mitutoyo | 1 micron | 2 |
| 27 | Puppet Dial | Mitutoyo | 10 micron | 15 |
| 28 | Level Bottle | — | 20 micron | 1 |

